Eliminating Risk in Overseas Machine Tool Procurement
Purchasing high-value CNC machinery directly from the manufacturing source offers significant cost savings (typically 30% to 45% compared to multi-tier re-branded distribution). However, ensuring that the machine arrives with factory-certified micron precision requires rigorous pre-shipment acceptance testing.
At Foshan SDS, every machine undergoes a standardized 12-point inspection protocol backed by serialized calibration reports. Here is the checklist every engineering procurement manager should mandate.
The 12-Point Pre-Shipment Inspection Protocol
1. Meehanite Cast Iron Integrity & Aging Verification
Insist on mill test certificates verifying Grade 300 Meehanite cast iron composition and documented dual stress-relief heat treatment (rough casting annealing followed by natural aging).
2. Guideway Contact Surface Scraping Density
Hand-scraped contact pads must be tested with precision granite straightedges and Prussian blue pigment. Acceptable standard:
≥ 20 to 25 contact dots per 25 × 25 mm square area, guaranteeing oil wedge formation.
3. Spindle Dynamic Runout Testing
Using a 300 mm precision test bar chucked into the spindle nose, dynamic runout is measured with a 0.001 mm dial indicator:
At spindle nose: < 0.003 mm (0.00012")
At 300 mm test bar tip: < 0.008 mm (0.00031")
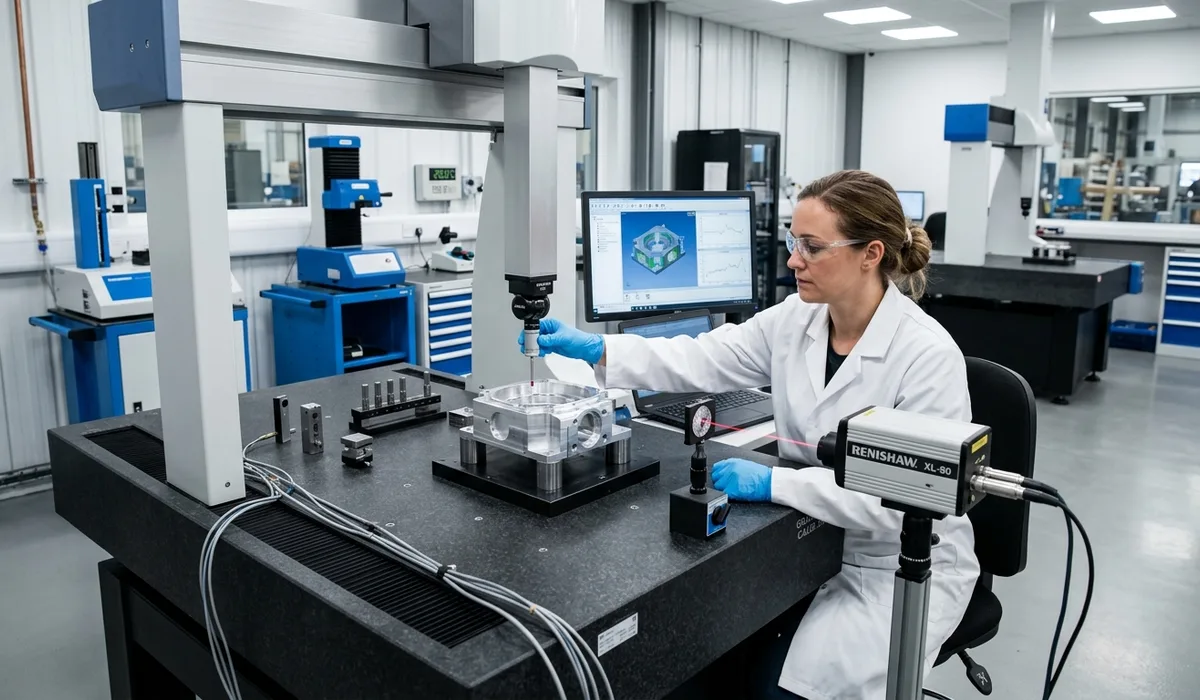
4. Renishaw XL-80 Laser Interferometer Pitch Compensation
Full-travel bi-directional positional accuracy and repeatability must be measured according to ISO 230-2 standards. Verified laser pitch compensation data is directly loaded into the CNC controller's pitch error table.
5. Renishaw QC20-W Ballbar Circularity & Orthogonality Test
Dynamic circular contouring tests at feed rates of 2,000 to 5,000 mm/min detect backlash, reversal spikes, scale mismatch, and squareness errors between X, Y, and Z axes. Circularity must measure
< 0.010 mm.
6. Dual-Plane Spindle Vibration Balancing
High-speed spindles must be dynamically balanced at maximum rated RPM. Vibration velocity must not exceed
0.3 mm/s (RMS) to prevent bearing raceway micro-pitting.
7. 48-Hour Continuous Dry-Run Burn-In Test
Before packing, the machine must run a continuous 48-hour multi-axis cycle executing rapid traversing, spindle acceleration/deceleration, and tool changes to verify thermal stabilization and electrical reliability.
8. Spindle Thermal Growth Stabilization
Spindle housing temperature rise is monitored with thermal imaging. Steady-state temperature rise after 2 hours at 100% RPM must remain
< 15°C above ambient.
9. Tool Magazine Reliability (ATC Cycling)
Automatic Tool Changers must complete at least 200 consecutive tool exchanges without fault, verifying pneumatic arm sensors, tool clamp drawbar force, and pot orientation.
10. Centralized Lubrication Metering
Verify pressure relief and cycle timer sensors on the dual-circuit auto-lubricator, ensuring volumetric delivery to all ballscrews and linear runner blocks.
11. High-Pressure Flood Coolant and Enclosure Seal Test
Continuous 20-minute flood coolant operation at 4 bar pressure to ensure zero fluid egress through door seals or cable penetrations.
12. Complete Export Vacuum Packaging & Desiccant Crating
All unpainted precision surfaces are coated with VCI rust-inhibitor grease, wrapped in multi-layer vacuum foil with desiccant bags, and bolted onto fumigated solid timber skids.